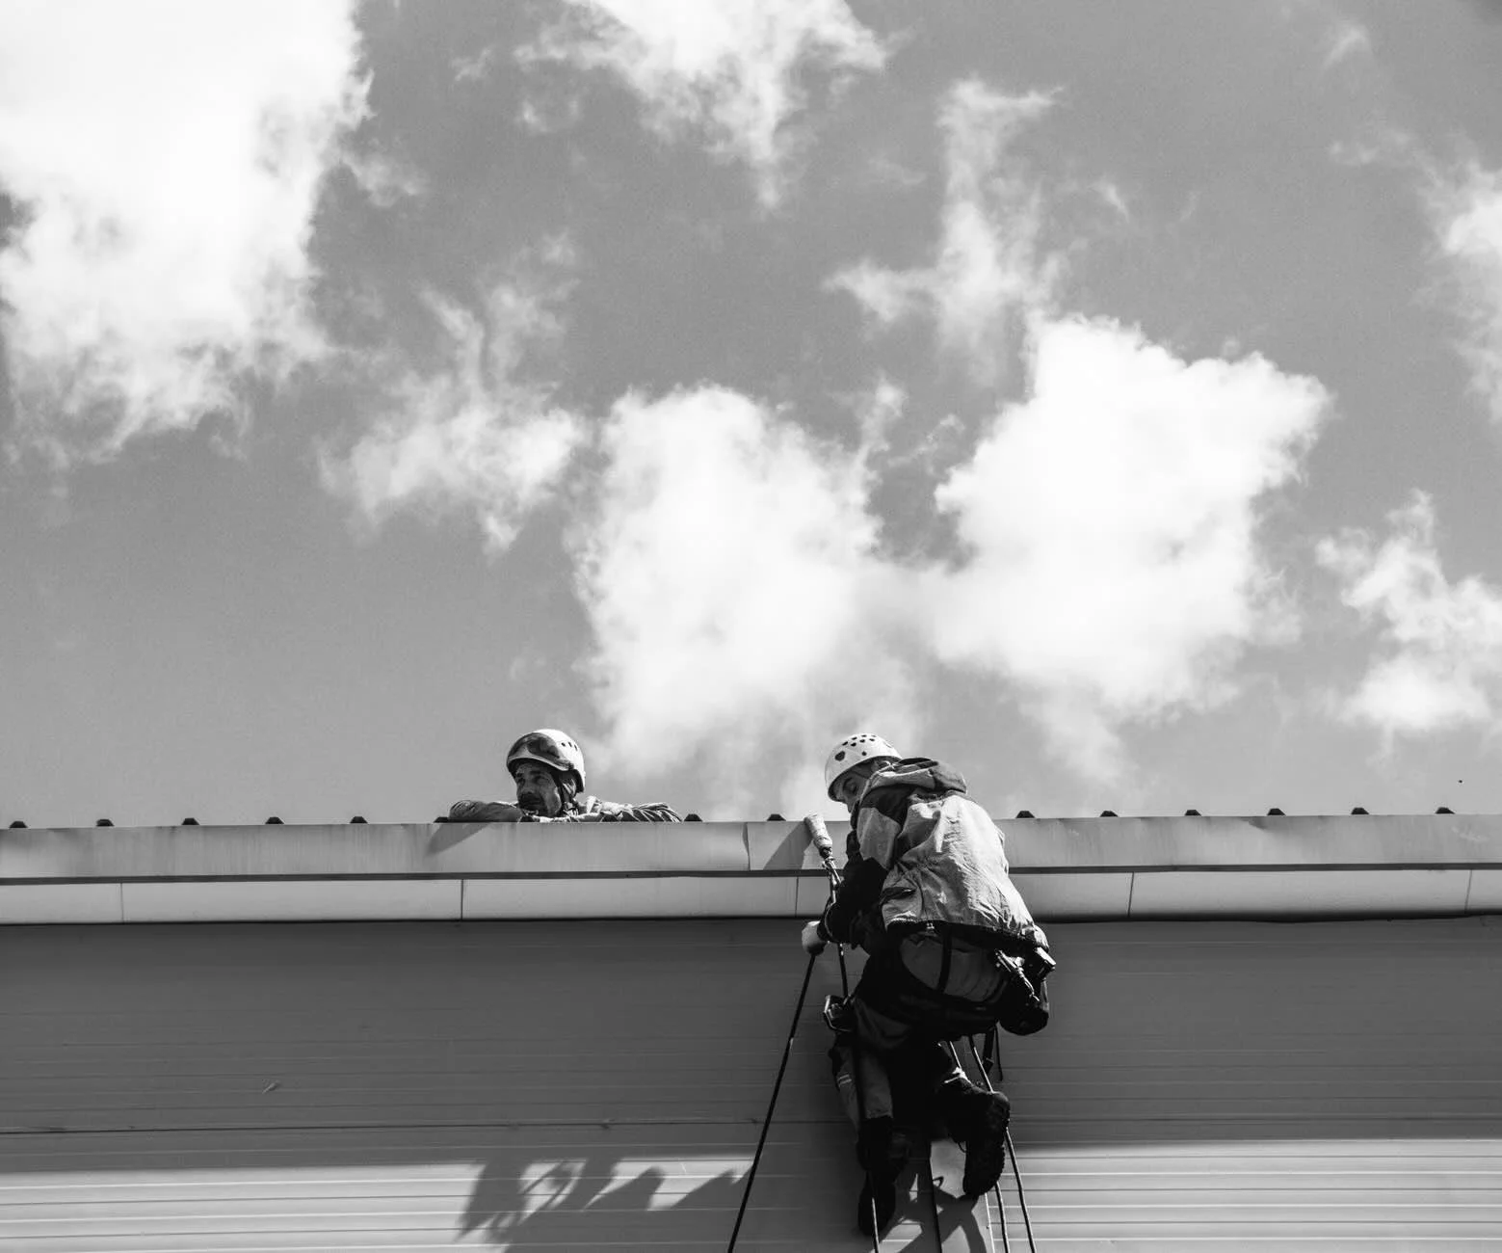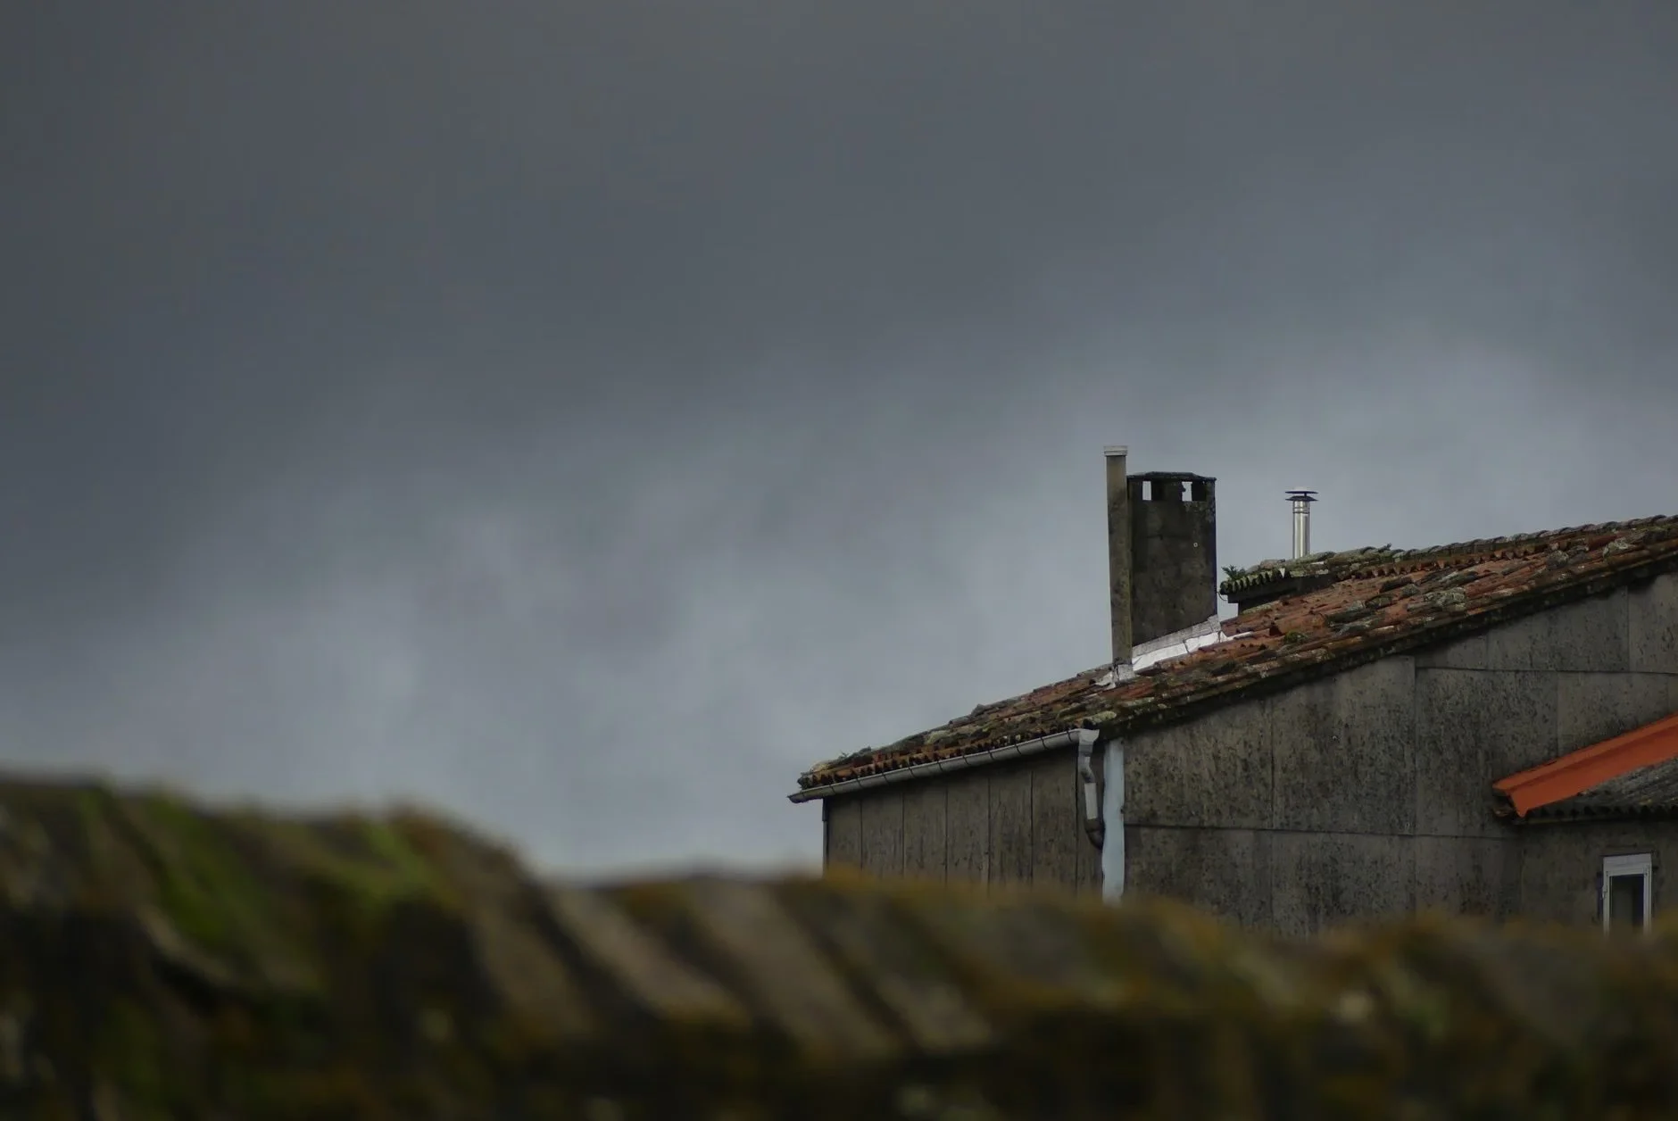

The wind we get along the Front Range doesn’t just “blow through.” It hits the corners of the house first, then it starts tugging at anything that already had a weak bond. You might not see a missing shingle from the street, but you can hear it: a new tick in the attic vent, a flap at the eave line, a gutter that now drums when it gusts. A lot of homeowners in Centennial CO notice it a day or two later when the sun hits the roof just right and a shingle tab looks cocked up, or the ridge line has a shadow that wasn’t there last week.
Fall is the wrong time to let that ride. Once we get overnight freezes, small openings turn into wet decking, swollen OSB edges, and ice at the eaves. Wind damage is usually repairable if you catch it early. If you don’t, it starts a chain reaction.
Lifted shingles and broken seals, what wind actually does up there
Wind damage on an asphalt shingle roof is usually a bond failure first, not a blow-off. The self-seal strip under the shingle tab is meant to adhere once it’s warmed up, and it stays stuck until grit, age, dust, or poor placement gives it a weak spot. A hard gust gets under the leading edge, flexes the tab, and that seal can tear. You end up with a “lifted” tab that settles back down, but it’s no longer sealed.
What we look for is a crease line about 1 to 2 inches above the butt edge. That crease is the tell. Another tell is exposed nail heads because the tab shifted. On laminated (architectural) shingles, you can also see the shadow line change where the tab isn’t laying flat.
If you can safely see the roof from a ladder at the eave (not climbing onto it), look at the first 3 feet above the gutters and the rake edges. Wind gets under those edges first. If tabs are lifting now, they will lift more once we get cold, brittle shingles and freeze-thaw working the roof daily.
Ridge cap failures and why the peak takes the beating
The ridge is a pressure point. Wind rolls up one side, crosses the peak, and tries to peel the ridge cap like a zipper. Ridge cap shingles are smaller, they have more cut edges, and they rely on correct nailing and a solid substrate under them.
Common fall-wind failures we see are:
Ridge cap edges lifted because nails were set too high or not driven square.
Caps cracked at the bend line, especially on older caps that have gone stiff.
Exposed nails where a cap slid downslope an inch or two.
If your roof has a ridge vent, the details matter even more. That vent is usually fastened with specific ridge vent nails, often 2 to 2 1/2 inches long depending on shingle thickness and decking. If the wrong fasteners were used, or they missed solid decking, wind can loosen the vent and the caps together. If you’re trying to sort out whether your attic is getting enough air movement, start with roof ventilation in Centennial.
Inside the attic, ridge issues show up as daylight at the peak or a fine line of dust that wasn’t there before. That dust line is wind-driven. Once snow starts drifting, that same gap can bring in moisture you will never see until the insulation is wet.
Flashing movement at chimneys and walls, small shifts that leak fast
Wind doesn’t have to rip flashing off to cause a leak. It just has to move it. Step flashing along a sidewall is a stack of individual pieces, typically 8 by 8 inches, layered with each shingle course. If that wall line gets tugged, the flashing can “walk” a little. One piece out of place is enough.
Chimneys are another spot. We see counterflashing lifted at the reglet cut, or sealant split where metal meets masonry. If you have a metal flue, the storm collar can loosen and leave a ring gap around the pipe.
Here’s what homeowners can check without getting on the roof:
Look for popped caulk lines at the chimney corners.
Check siding to roof intersections for bent metal or a gap you can slide a putty knife into.
In the attic, look for darkened wood or rusty nail tips within 12 inches of a chimney or wall line.
This matters in October because a tiny flashing gap becomes a freeze-thaw problem fast. Water gets in, freezes overnight, and pries the joint wider. Then the next melt sends more water in. That cycle is how a “small stain” turns into soft decking.
Gutters and downspouts pulled loose, and what that does to the roof edge
A windstorm can yank gutters in two ways. First, it can rack the gutter sideways and loosen the hangers. Second, it can load the gutter with debris, then the wind shakes it until fasteners wallow out. On most homes we see hidden hangers with screws, often 1 1/2 to 2 inches long, tied into the fascia. If the fascia is already soft, the screw threads don’t have much to bite.
A gutter that’s pulled away even 1/2 inch matters. Water overshoots the trough, runs behind the gutter, and soaks the fascia and the roof edge. That is where ice dams like to start once nights are below 32°F. If ice at the eaves is already on your radar, read help with ice dams.
Downspouts get hit too. Elbows can separate at the crimped joint, straps can tear out, and the whole run can bang against the siding until it dents it. Then you get water where you don’t want it, right at the foundation line.
If you see a drip line behind the gutter after a light rain, or you see the gutter “smiling” with a dip, don’t wait for a snow. We can re-secure, re-slope, and replace damaged sections before the first real freeze.
Soffit, fascia, and roof edge metal, the hidden stuff wind likes to grab
Wind looks for a lip. The roof edge has a few. Drip edge metal (usually aluminum) should sit tight to the decking and extend into the gutter. If it’s loose, wind-driven rain can wick back onto the roof deck edge. That’s where OSB swells first. You’ll see the shingle edge start to wave because the deck edge is no longer flat.
Soffit panels and fascia covers also take a beating. Vented aluminum soffit can pop out of the J-channel if it was cut short or not locked in. Vinyl soffit can do the same, and once one panel drops, wind can get into the attic intake path and bring in insulation dust, leaves, and even small snow.
From the ground, look at the eaves on the windward side. You’re looking for:
A dark line on the fascia, which can mean water is running behind the gutter.
A soffit panel that’s sagging or missing a fastener.
Drip edge that’s visibly wavy instead of straight.
If the edge details are right, your roof sheds water cleanly even in a sideways rain. If they’re loose going into winter, freeze-thaw will pry them looser. For a broader rundown on winter prep, see preparing your roof for Colorado’s harsh winters.
What to document for a Centennial CO wind damage roof claim
If you’re dealing with a Centennial CO wind damage roof situation, documentation is what keeps the story straight. Wind events leave patterns, and patterns are easier to support than a single photo of a lifted tab.
Start the same day you notice it. Take wide shots of each roof plane from all four sides of the house. Then get closer shots from a ladder at the eave line, staying off the roof surface. If you can safely photograph ridge caps from an upstairs window, do that too.
A few specifics that help:
Capture shingle lot characteristics, like granule loss lines and creases.
Photograph any displaced ridge cap showing exposed nails.
Note gutter sections that have separated at a seam, and include the downspout connection.
Take attic photos of staining, wet insulation, or daylight at penetrations.
Write down the date of the windstorm and the date you observed the first signs. If you have a metal flashing piece that’s bent, don’t pull it off to “show it.” That can create a new leak path. We can inspect, photograph, and propose repairs that stop water now and still support the paperwork trail. If you want a second checklist for storm documentation, our hail damage roof checklist for Centennial homeowners overlaps with a lot of the same photo and attic notes.
Repairs to handle before freeze-thaw, and what we do on a proper fix
Fall repairs are about restoring the water-shedding layers before the weather turns. We’re not interested in a dab of roof cement that turns brittle and cracks by January. A proper repair matches the roof system.
For lifted shingles, we re-seat tabs and address the seal. If a shingle has a hard crease or torn mat, it gets replaced. We hand-seal where needed with manufacturer-approved asphalt plastic cement, applied sparingly, and only where it belongs. Too much mastic telegraphs through and can trap debris. If the roof is getting up there in age and you’re seeing more than one problem area, this piece on asphalt shingle roof repair is worth a read.
For ridge caps, we reset or replace caps and use correct fasteners. If there’s a ridge vent involved, we make sure it’s anchored into solid decking with the right nail length, and that the cap coverage is tight.
For flashing, we re-establish the step flashing sequence and counterflashing details, not just smear sealant over a moving joint. Pipe boots get checked for splits at the cone, and replaced if they’re cracking.
The deadline is the first stretch of nights below freezing. After that, shingles get less flexible, sealants cure slower, and small leaks turn into ice. If you want one thing done before winter, it’s closing openings and re-locking edges. If you want a simple walk-around list to follow, use our fall roof tune up checklist for Centennial homes.
Key Takeaways
Lifted shingle tabs often leave a crease line 1 to 2 inches above the butt edge, that’s a common wind signature.
Ridge cap movement shows up as exposed nails or cracked bends, and ridge vents need correct 2 to 2 1/2 inch fasteners depending on build-up.
Step flashing pieces are typically 8 by 8 inches, one shifted piece can leak fast once freeze-thaw starts.
A gutter pulled away as little as 1/2 inch can dump water behind the fascia and set up ice at the eaves.
Don’t peel flashing or “test” shingles, photograph from a ladder and let the inspection confirm what moved.
Conclusion
Front Range wind is rough because it finds the weak link, then it leaves you with damage that’s easy to miss until the first snow shows you where the water’s going. If you saw a lifted tab, a changed ridge line, a loose gutter, or new staining in the attic, treat it like an opening in the envelope, not a cosmetic issue.
Our crews can inspect the roof safely, document what’s there, and make repairs that hold through winter. The goal is simple: keep water out before the freeze-thaw cycle starts prying at every small gap. If you’re in Centennial and that last windstorm left you with doubts, we’d rather look now than after the first ceiling spot shows up.
External references that back up the basics in this article: the NOAA weather site for storm timing, OSHA ladder safety guidance, the building code language published by the International Code Council, the National Roofing Contractors Association technical manuals, and GAF asphalt shingles.
References
NOAA’s National Weather Service site: https://www.weather.gov/
International Code Council (ICC) code resources: https://www.iccsafe.org/
National Roofing Contractors Association (NRCA) manuals and technical bulletins: https://www.nrca.net/